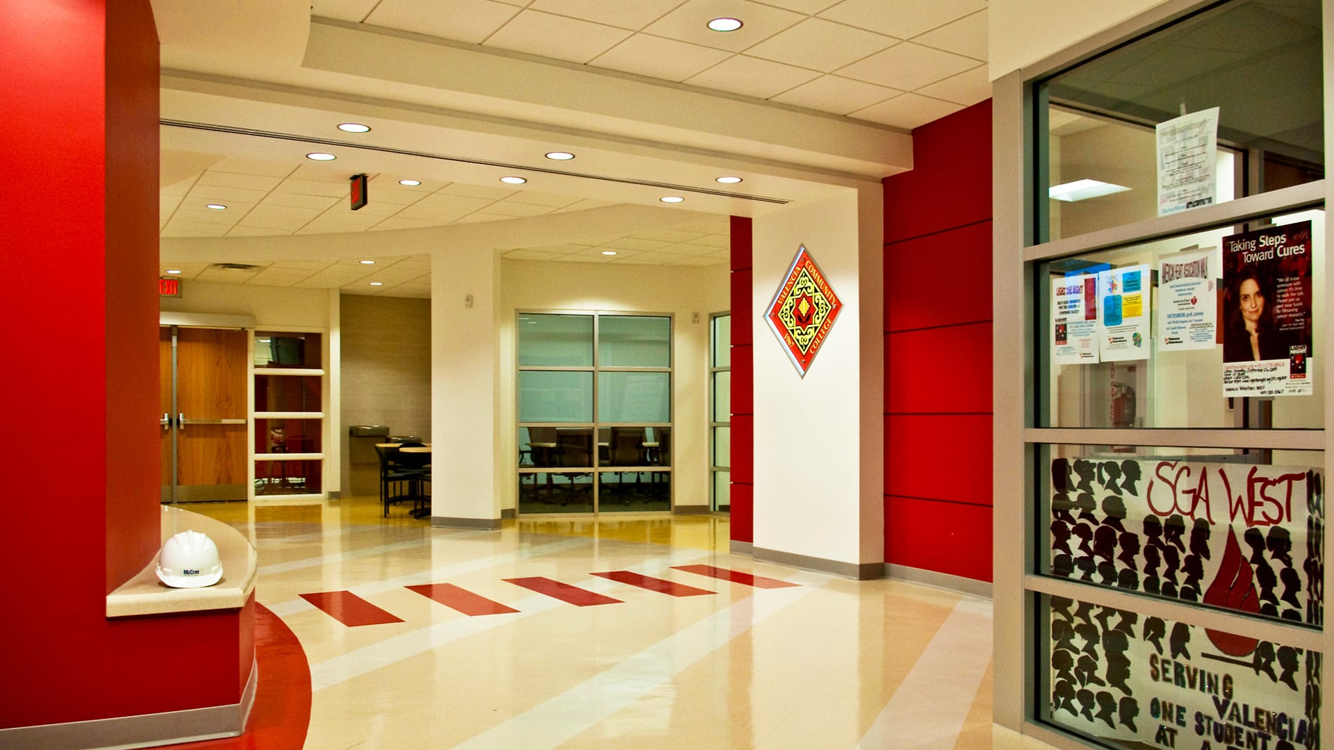
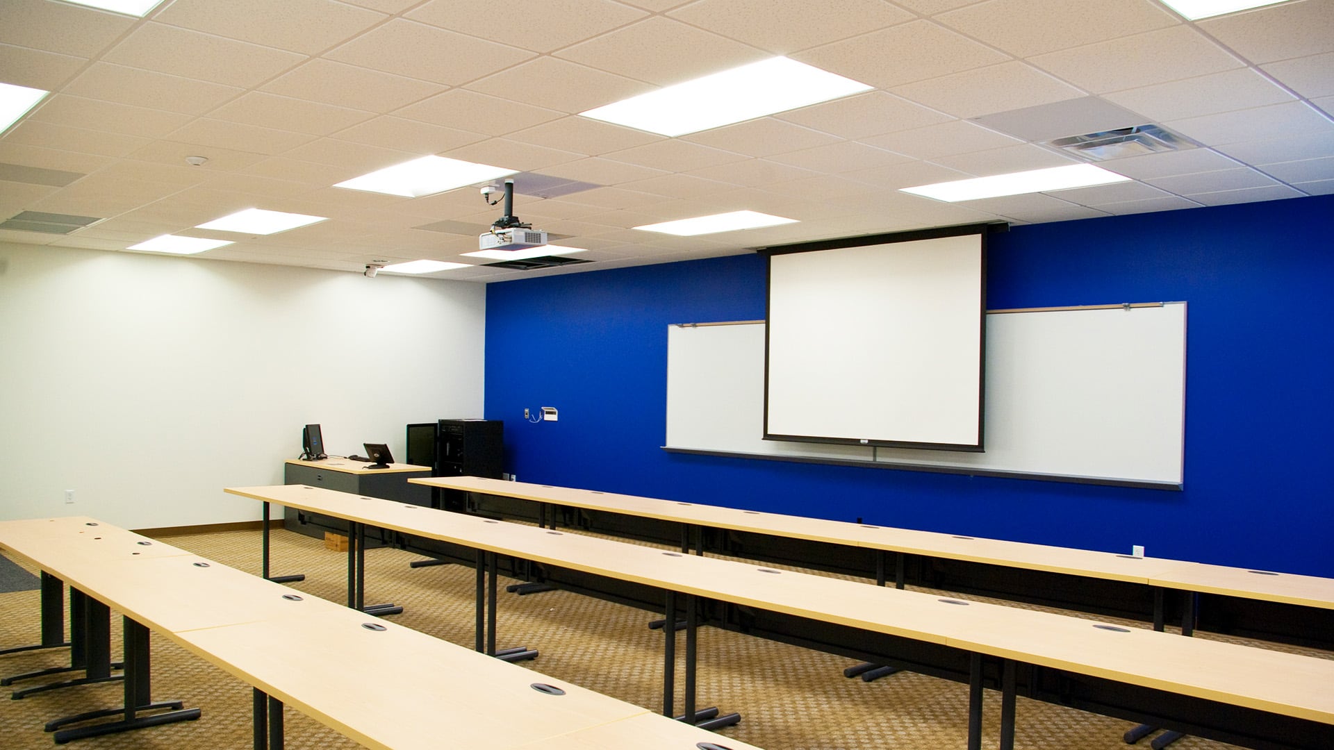
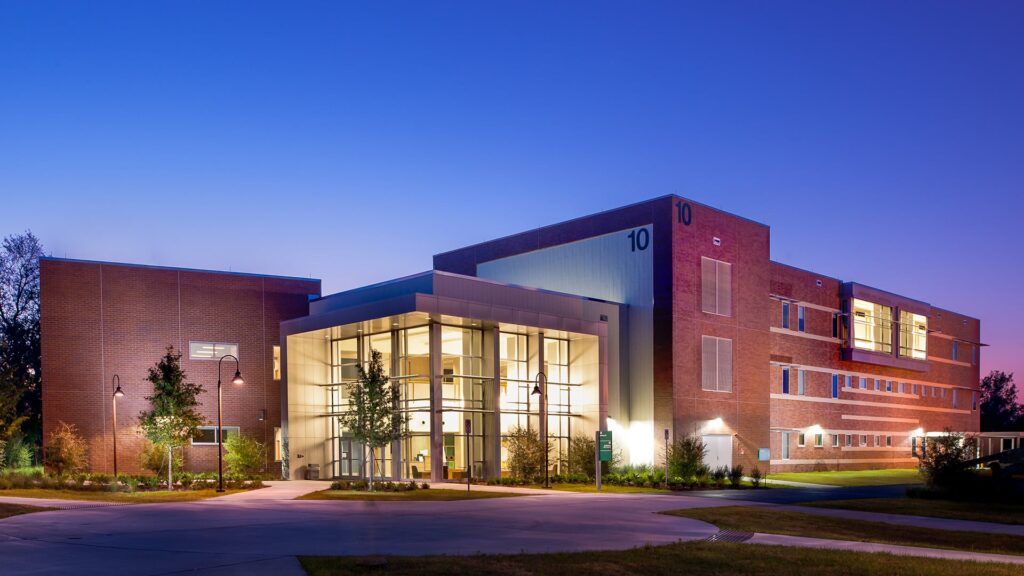
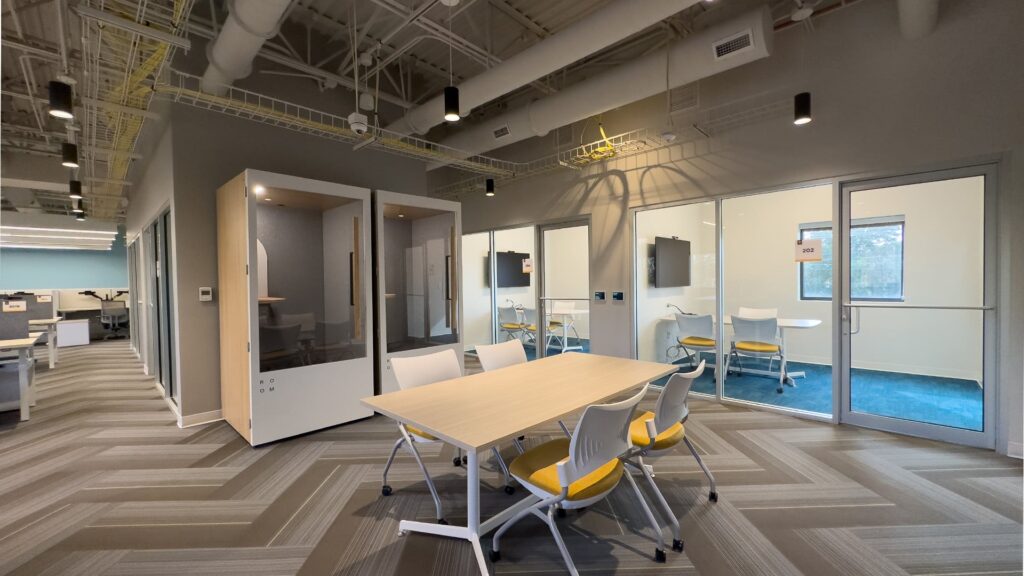
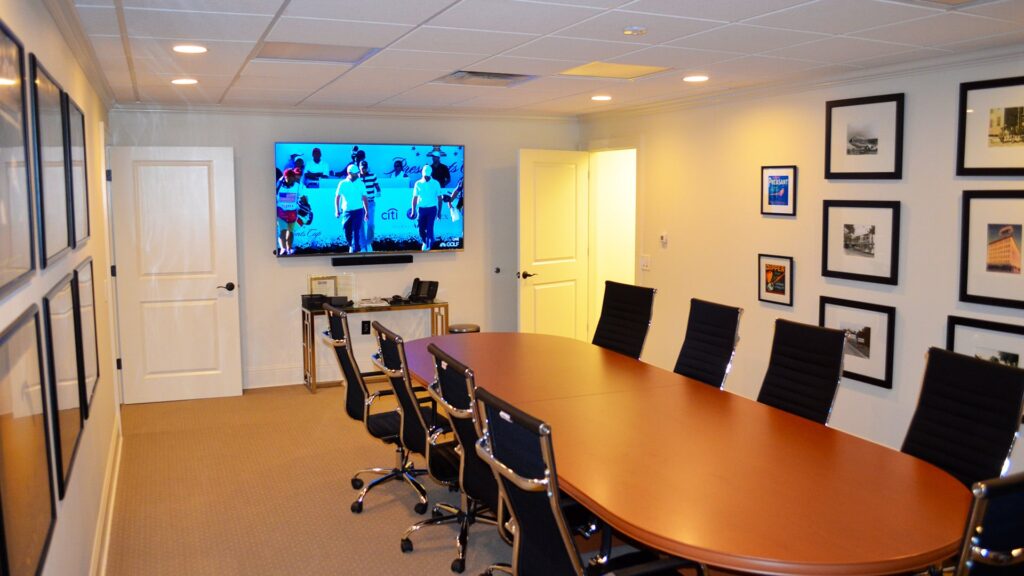
McCree completed renovation of 58,780 square foot of interior space in five occupied buildings on Valencia’s West Campus. This project encompassed nine different phases with at least two to three spaces under construction simultaneously. In an effort to reduce student and staff disruption, all work was scheduled for third shift with an exception to supplement finishes that were completed during the day. Included in the scope were smart classrooms and hot spot student lounges, seminar rooms with state of the art technology, breakout rooms for small group discussion, collaborative study areas, EMT training lab, journalism suites, offices and other laboratory space. Through McCree’s design-build approach, planning, design, and construction stayed aligned around budget, constructability, and long-term performance. The completed project provides a durable, organized environment built for learning and long-term campus use. Government