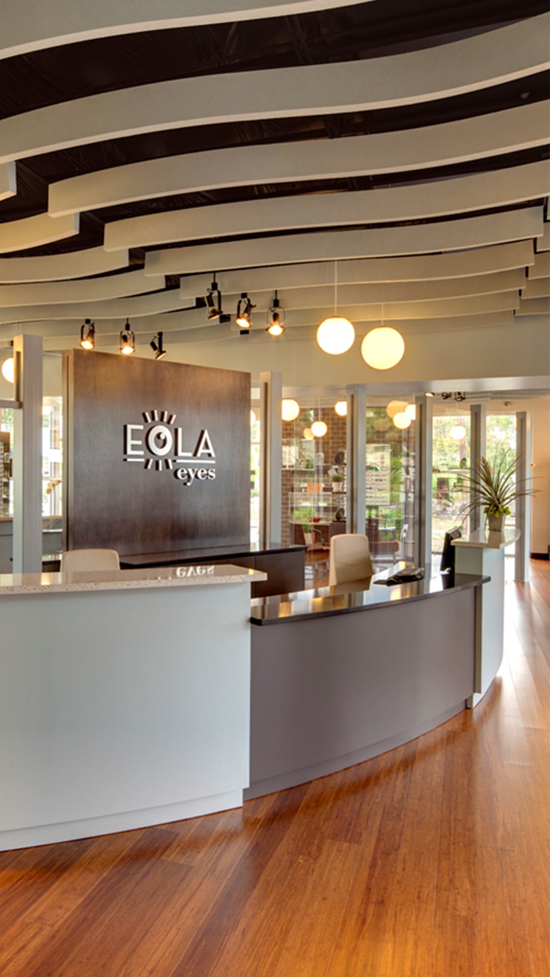
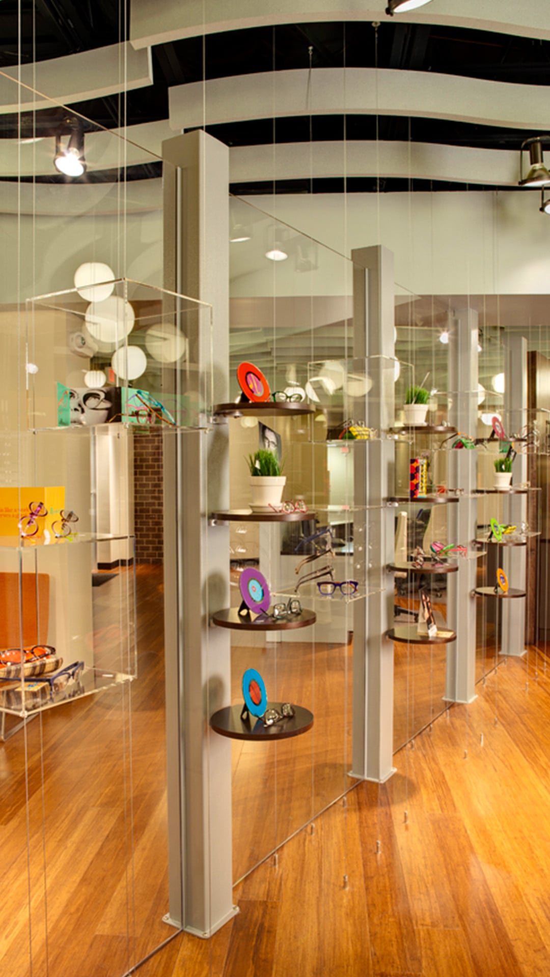
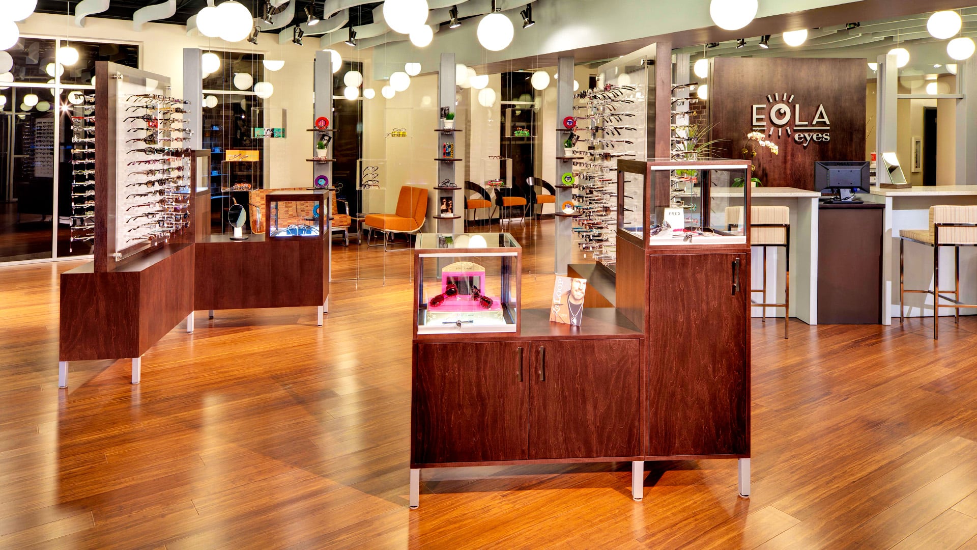
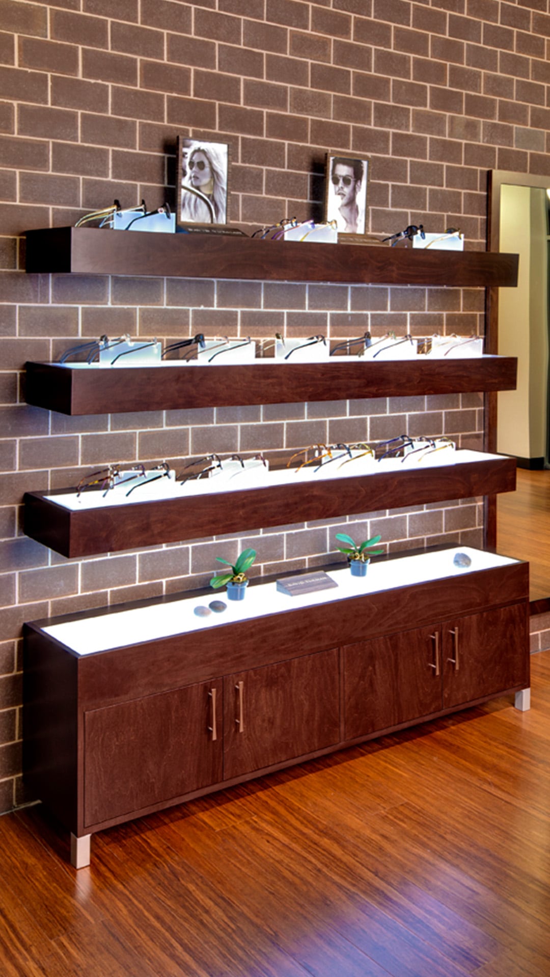
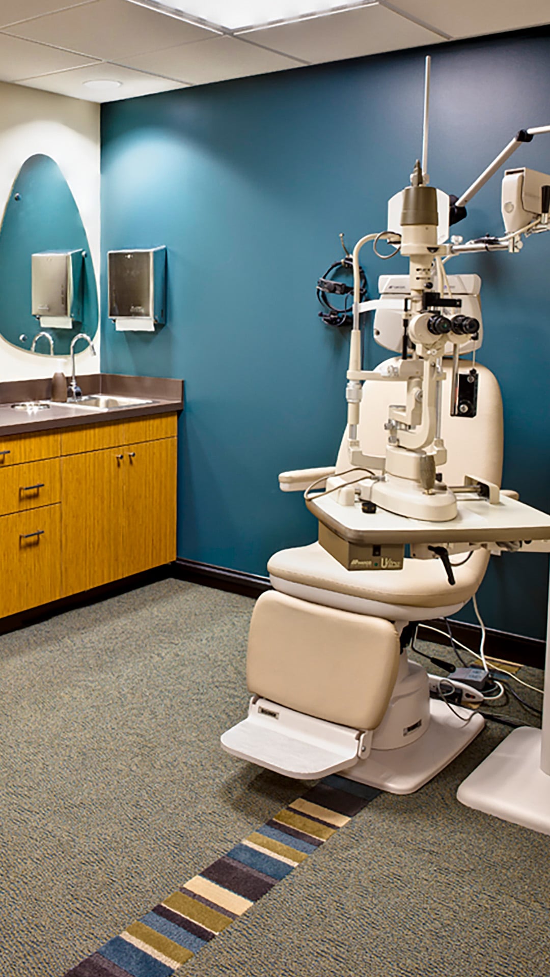
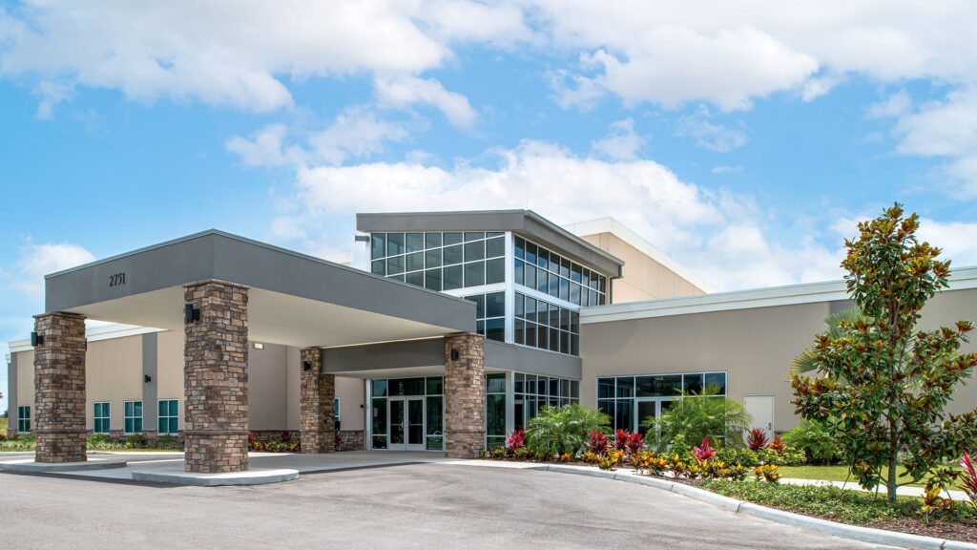
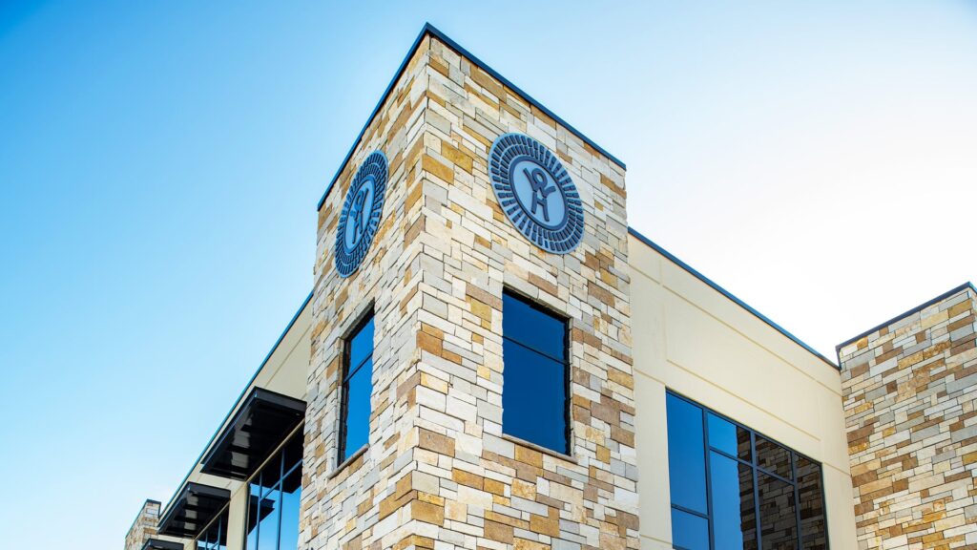
The renovation of our 50 year old building was not as easy of a task as McCree made it appear. Converting the old, multi-tenant strip of five offices into a single tenant building called for serious structural modifications. McCree’s attention to detail and prompt, regular communications made me feel comfortable and confident that we had chosen the right builder. They were remarkable in their ability to successfully address unforeseen conditions and keep the project running on schedule. I could not be happier with my 4,200 square foot upscale optometry office and optical retail showroom.
Kerry Giedd, OD, MS, FAAO
Optometric Physician