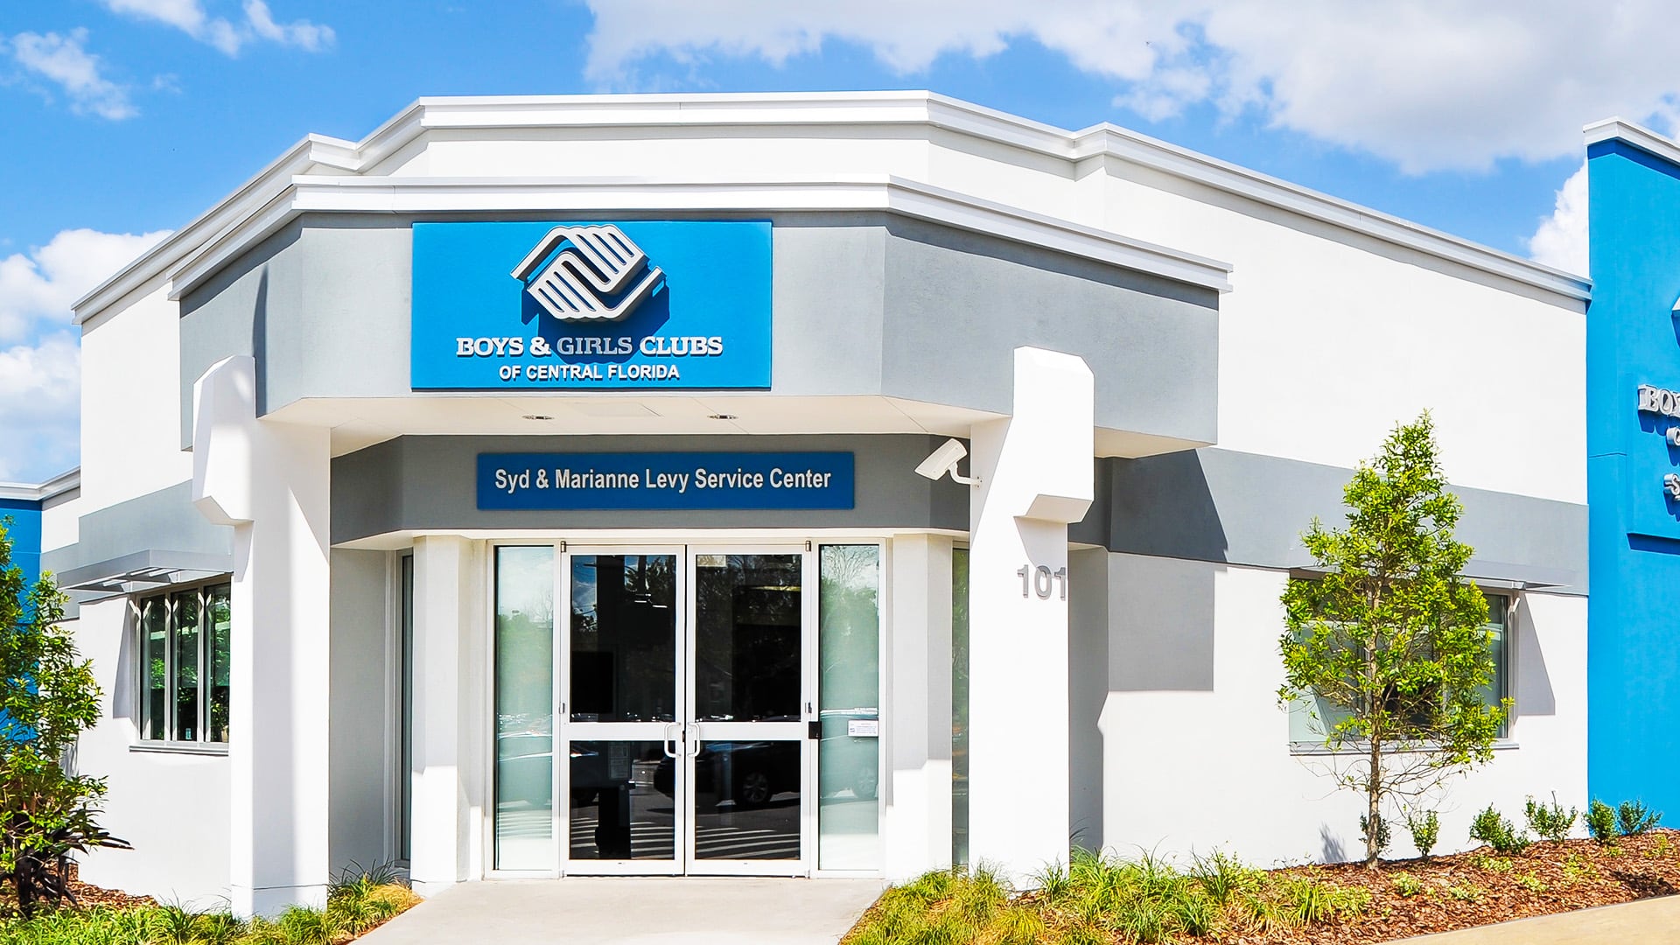
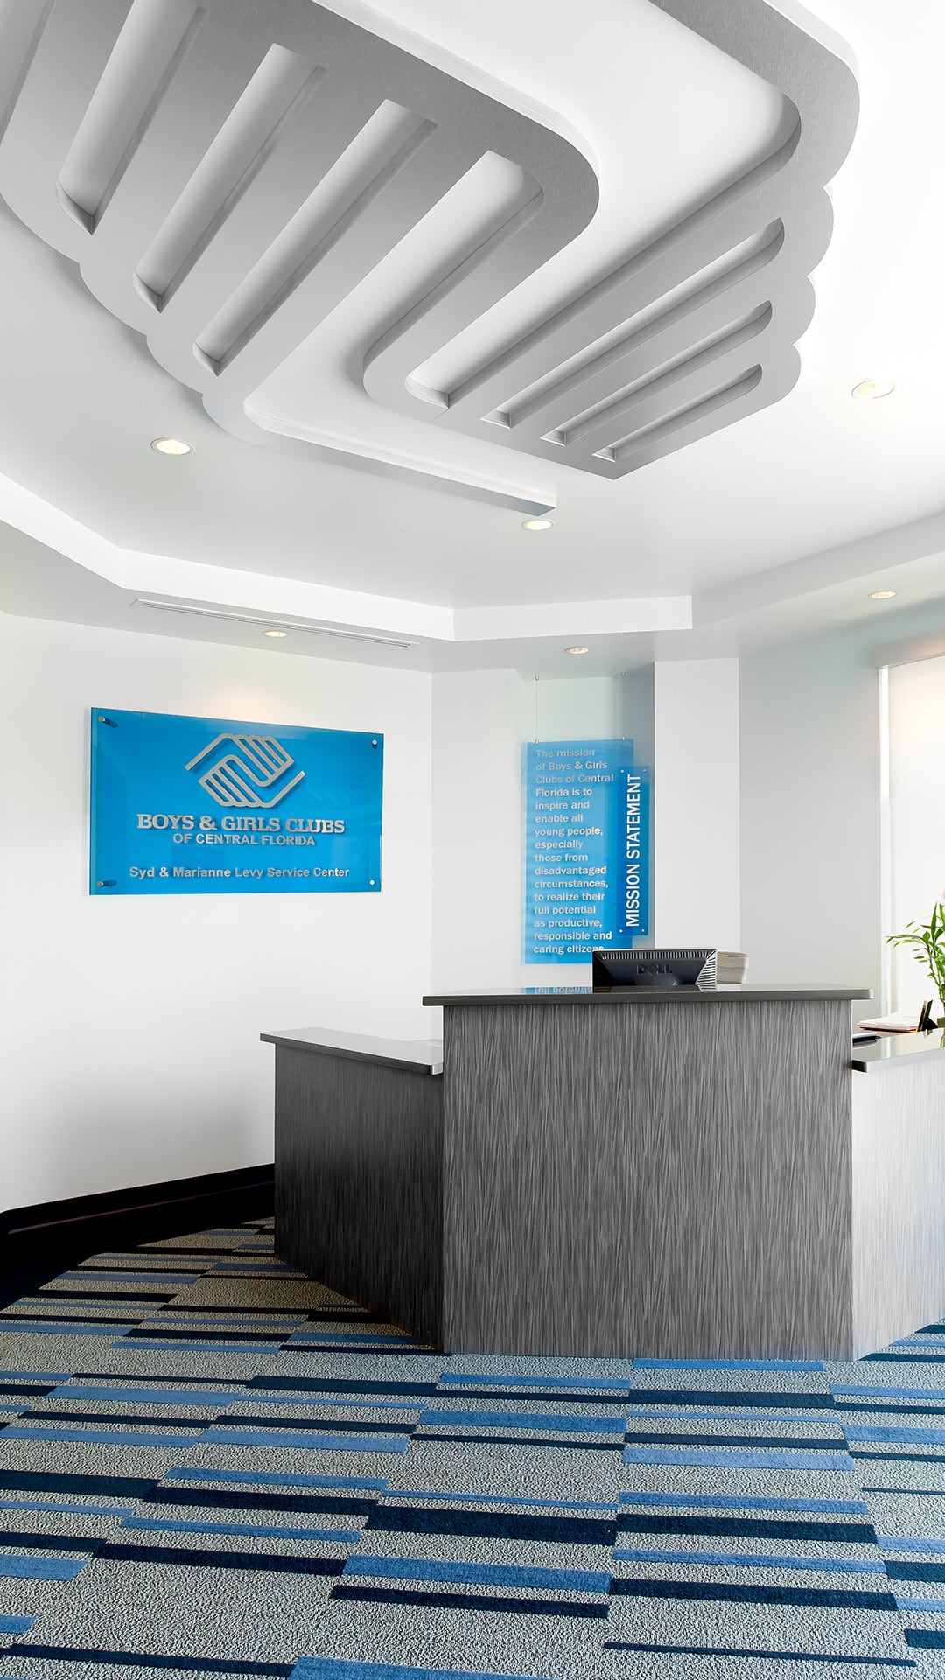
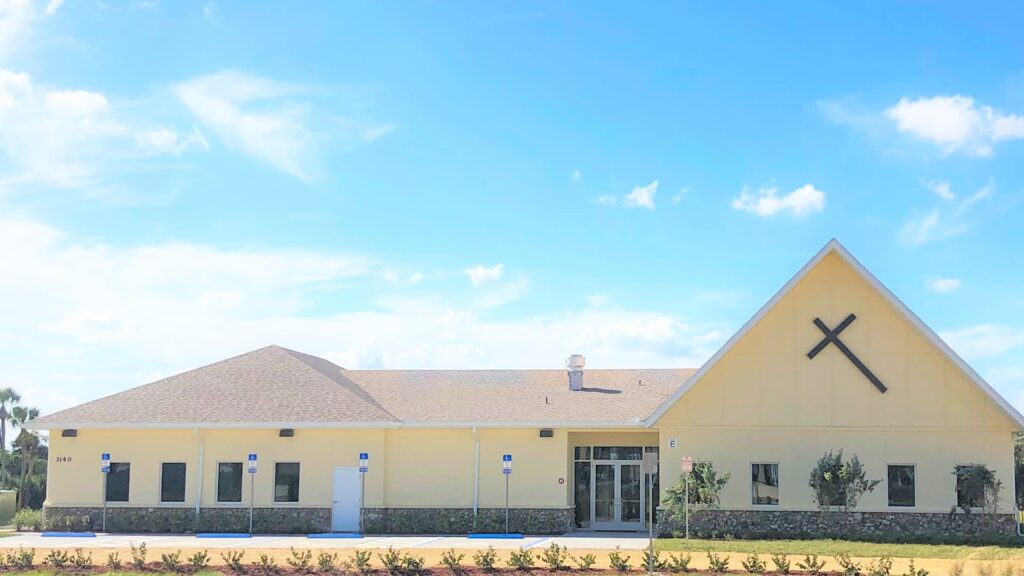
The Boys & Girls Club’s Administrative Office building project included complete interior renovations and several improvements to the facade. McCree, along with Studio 3 Designs, designed and built the 9,920 square foot project, which included new and improved office space, conference rooms and a break room. The project not only met the needs of The Boys and Girls Club, it also visually improved the surrounding neighborhood. McCree completed the renovation on time and within budget. Through McCree’s design-build approach, planning, design, and construction stayed aligned around budget, constructability, and long-term performance. The finished project gives the organization a stronger physical home base for the people and programs it serves.