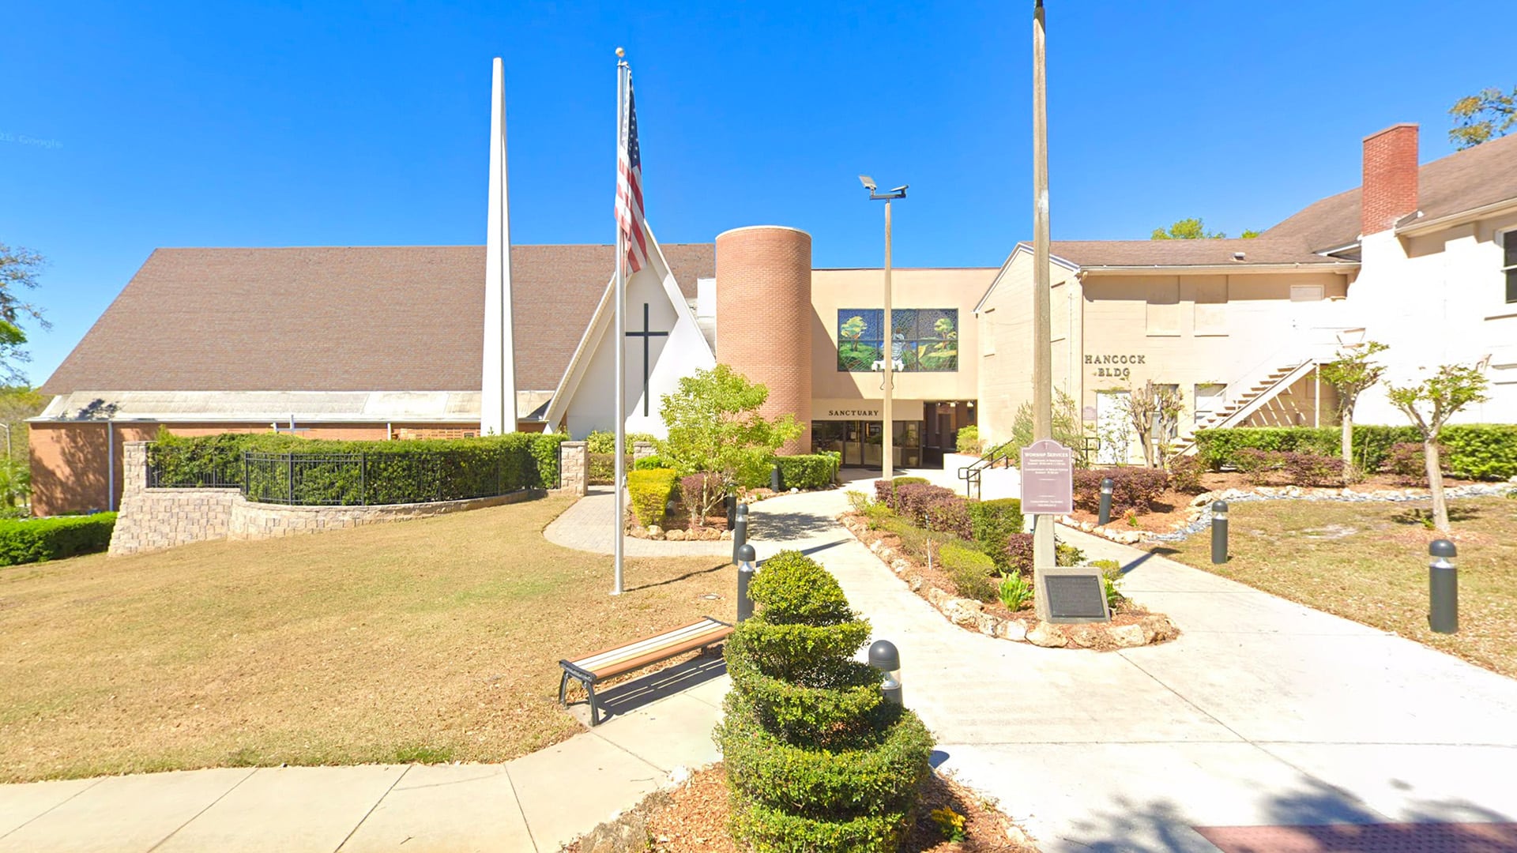
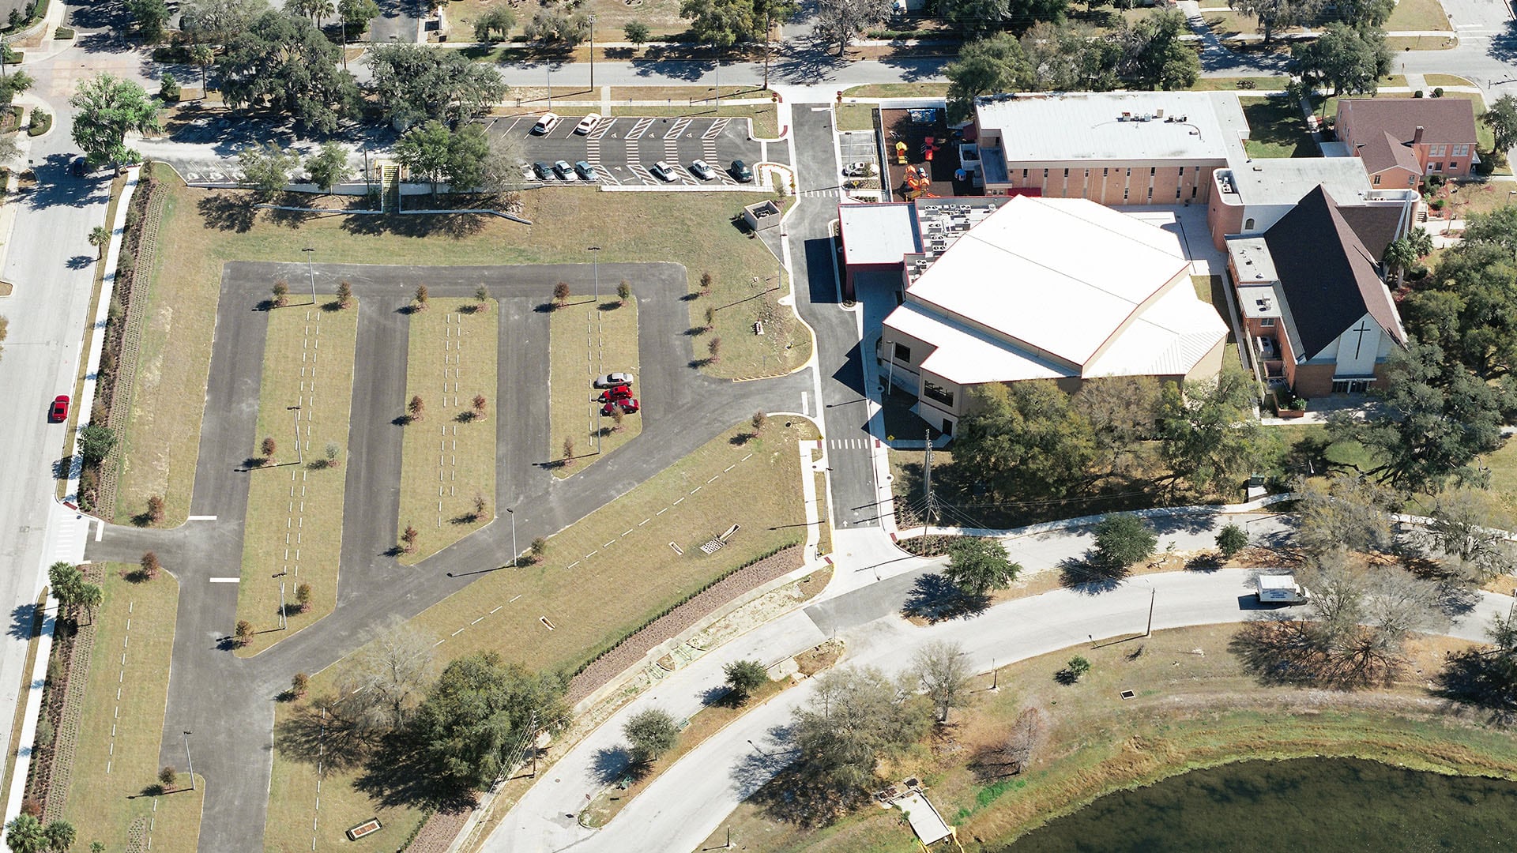
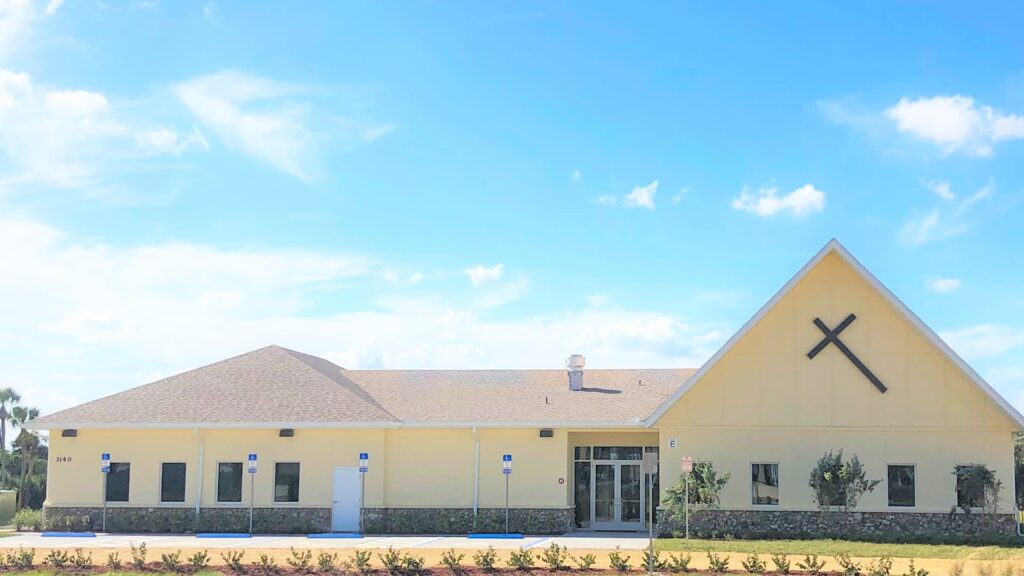
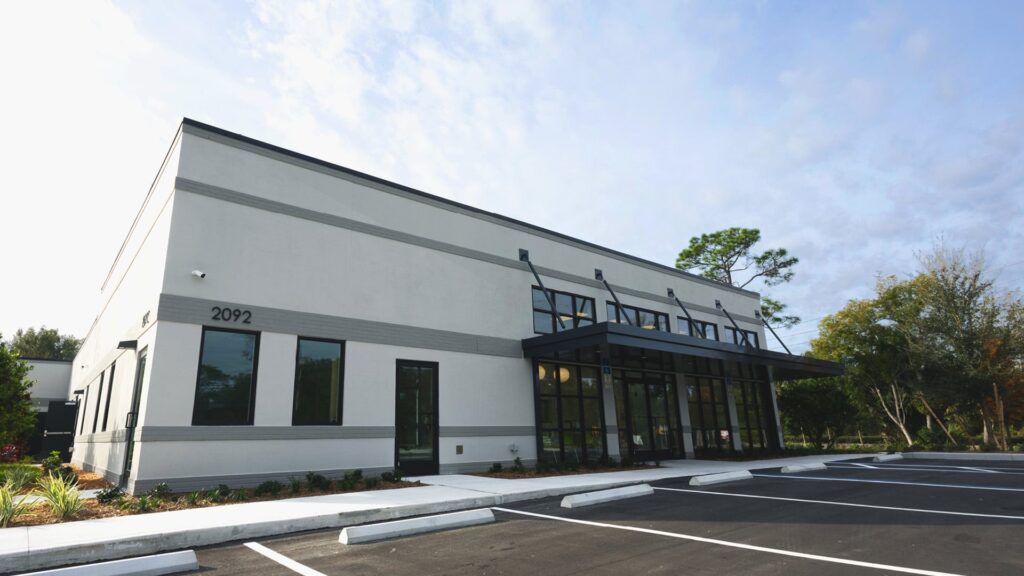
The church’s objective for this project was that their congregation was growing rapidly, especially with regard to their contemporary services. Through extended internal study and research, they had determined that they needed a large multipurpose space that would accommodate their current contemporary services (with future growth space included), a stage for plays and productions, additional private meeting rooms, an expanded kitchen for expanded social meetings and 600 seated for meals as well as a multiple sports venues for basketball and volleyball. The church campus was continually occupied throughout the construction. No church activities were curtailed during the construction process, because the construction site was isolated from on-going construction. Through McCree’s design-build approach, planning, design, and construction stayed aligned around budget, constructability, and long-term performance. The completed facility feels welcoming and durable, with an emphasis on long-term use and community connection.